
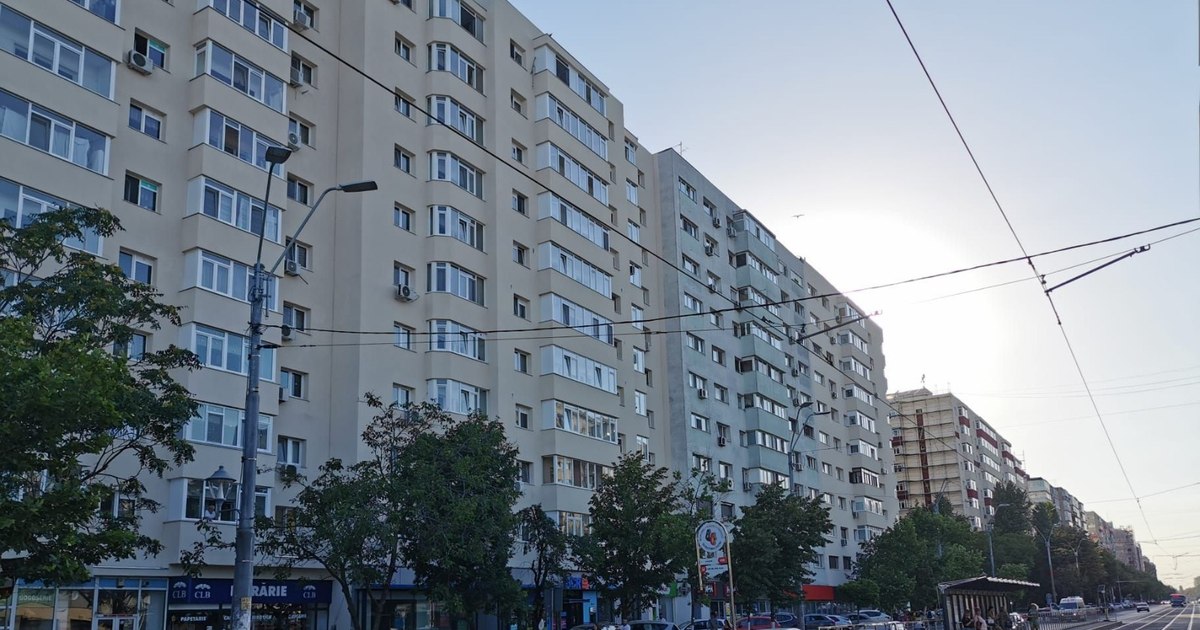
The Chamber of Deputies recently adopted the law of the National Housing Accessibility Program “Elevator for Life”, a project that promises to bring elevators to buildings of three floors or more, built without this equipment. Although the legislator’s intention is one of social equity, especially for the elderly and for those with reduced mobility, the technical reality of the built fund in Romania risks drastically limiting the number of blocks that will actually be able to benefit from the program. Matei Sumbasacu, the founder of the Re:Rise association and a construction engineer specialized in the analysis of buildings with seismic risk, explains for “Adevărul” what are the main technical obstacles and why the law, however well-intentioned, will not be able to be applied to all the buildings concerned.
The draft law, adopted by the Chamber of Deputies after it had already passed through the Senate, establishes a multi-year program coordinated by the Ministry of Development and the Ministry of European Projects. The program targets condominiums with three or more above-ground levels that were not provided with an elevator from the initial design. The law exempts buildings classified or in the process of being classified as historical monuments, as well as those classified in seismic risk classes RsI or RsII. Financing will come from European funds, transfers from the state budget and, where appropriate, from local budgets or contributions from owners’ associations, the first stage being an 18-month pilot project.
The first limitation: the lack of space around the block
The law requires, in its technical version, the installation of elevators on the exterior facades of buildings. This means that any targeted block must have sufficient free space around it, a condition that is not found everywhere. Sumbasacu sounds the alarm right from the start, explaining that this problem is not a new one in the field of seismic strengthening.
“From a technical point of view, the law has several inherent limitations. First of all, we are talking about elevators that would be mounted outside the buildings, on one of the facades. This means that the block must have a usable space around it, a yard that allows such a structure to be installed. This is possible in some residential or bedroom neighborhoods, but very rarely in the central areas of large cities. This is the first limitation and a very important. I draw a parallel with seismic consolidation. There is a method of consolidation through exoskeleton, now in the pilot phase in Bucharest, and the main limitation is exactly the same: the lack of perimeter space required for mounting the external structure.” explained Matei Sumbasacu.
The second limitation: interventions on external walls
Even where the space around the block exists, the problem does not stop there. Linking an exterior elevator to the existing building almost always involves interventions on the structure, including exterior walls, regardless of whether the new construction is independent or attached to the block. The engineer insists that each such intervention needs a separate technical expertise to confirm or deny the feasibility of the project.
“The second limitation relates to the structure of the building. Even if the elevator were made as an independent structure, glued to the existing construction and not directly attached to it, it would still involve interventions on the building, including on the external walls. For this reason, each case must be analyzed separately. Such an intervention cannot be done without a technical expertise, and its conclusion will determine whether or not the building allows the installation of the elevator.” the analyst pointed out.
The third limitation: access from common hallways
Once the issues related to space and structure are overcome, there remains an essential condition for an external lift to be installed. Tenants must have a way to get to it. Sumbasacu explains why the interior configuration of many blocks, especially the position of common hallways relative to the exterior, can permanently block the project, even if all other technical conditions are met.
Rares Hopincă: Seismic consolidations also require private capital, not just public money
“In practice, the outer walls should be cut out to achieve access to the elevator. Here comes the third limitation: the building must have common circulation spaces, namely hallways that have direct contact with the outside. If the hallways are completely inside the building and surrounded by apartments, there is no reasonable technical solution to achieve access to an exterior elevator without affecting private properties.” explained Matei Sumbasacu.
How the law will be applied in practice
Cumulatively, the three limitations considerably reduce the actual number of blocks that will be able to enter the program, even if they theoretically meet the criterion of three floors or more. Sumbasacu warns that many tenants may consider themselves eligible without actually being actual beneficiaries.
“These three limitations significantly reduce the scope of the law. Although the intention is a legitimate one and aims to provide more social equity to people living in blocks without elevators, in practice there will be many situations where the law will not be able to be applied. There will be tenants of blocks of four stories or higher who, although they would theoretically fit, will not be able to benefit from this facility either because there is no space around the building, or because the structure and interior configuration of the block I do not allow such an intervention”, explained Matei Sumbasacu.
What risk is there to the strength structure of the blocks
Beyond the issue of space, the essential question remains for the safety of tenants. More specifically, how much does the cutting of an exterior wall affect the earthquake behavior of the building. Sumbasacu does not provide a general answer, but explains why each intervention must be treated individually, even in the case of buildings generally considered more resistant.
“As for the impact on the resistance structure, the answer cannot be a general one. Each building must be analyzed individually. It is true that an intervention carried out in an area where there is already a window is, in principle, less invasive than one carried out in a solid wall, but this does not automatically mean that there are no risks. Any intervention on the structural elements of a building, including the perimeter walls, influences its behavior. Even in the case of reinforced concrete frame buildings, the external walls contribute to the lateral stiffness of the construction and have an important role in the earthquake behavior. Therefore, any enlargement of the existing gaps or the creation of new openings requires a compromise from a structural point of view. This compromise can be compensated by additional measures, such as the reinforcement and reinforcement of the cutouts, but it is not a matter of a simple operation of cutting a wall, so that the safety level of the building is preserved.” the analyst pointed out.
Thermal wrapping can mask structural problems in blocks. “If the core of the building is weak, it will not withstand a serious earthquake”
The interwar blocs, the most vulnerable to such an intervention
Not all old buildings in Romania are in the same situation. Sumbasacu points out that age matters decisively, and buildings built before the 1960s fall into a special risk category when it comes to such structural changes.
“There are buildings that allow such interventions and others where they are not recommended or even impossible. I am referring in particular to buildings built in the interwar period or to those built before the 1960s, where such modifications are much more difficult to achieve. In conclusion, the law represents an important facility for tenants of buildings without elevators, but it should not be created the impression that it will be able to be applied to all these buildings. In reality, it will address only a subset of buildings that meet the necessary technical conditions”, explained Matei Sumbasacu.